
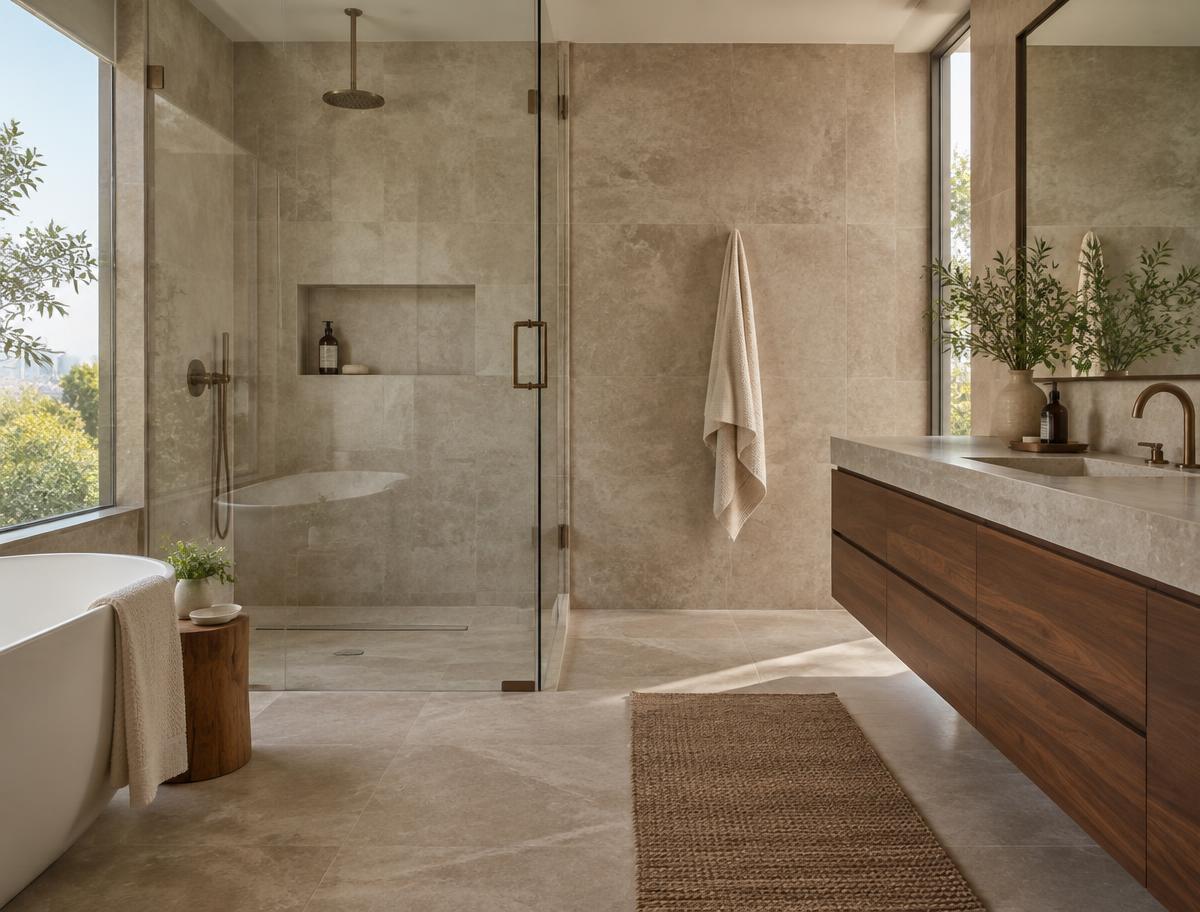
Bathroom remodeling · 35 min read
Designing a Better Bathroom
Plan layout, materials, lighting, storage, ventilation, and daily comfort as one connected design.
*Excerpt: A well-designed bathroom is more than a collection of fixtures — it is a daily ritual space that shapes how mornings start and evenings unwind. This comprehensive guide walks homeowners through every major decision in a bathroom remodel, from layout planning and plumbing realities to material selection, lighting design, ventilation, storage, accessibility, and long-term maintenance, offering practical, experience-based guidance for creating a bathroom that performs beautifully for decades.*
Why Bathroom Design Deserves Careful Planning
Of all the rooms in a home, the bathroom carries an outsized influence on daily comfort relative to its size. It is often the smallest room in the house, yet it is used by every member of the household multiple times a day, under time pressure, in bare feet, with wet hands, and frequently in low light before sunrise. A poorly planned bathroom announces itself immediately: a door that bangs into the toilet, a mirror positioned so the overhead light casts a shadow across the face, a shower curb that becomes a hazard at midnight, or a vanity with no logical place to set down a phone or a toothbrush cup.
Because bathrooms combine plumbing, electrical work, ventilation, waterproofing, and finish selection in a compact footprint, mistakes are also expensive to correct once tile is set and fixtures are plumbed. A cabinet ordered in the wrong depth, a shower valve rough-in placed at the wrong height, or a floor drain that was never given proper slope are the kinds of errors that are cheap to fix on paper and costly to fix in a finished room. This is why the planning phase — well before anyone selects a tile pattern or a faucet finish — deserves the most attention of the entire project.
Good bathroom design also ages well. Trends in cabinet color or hardware finish will shift over a ten- or twenty-year ownership period, but the underlying decisions about layout, storage capacity, lighting quality, and water management determine whether the room continues to function well long after the finishes have gone out of fashion. A homeowner who invests time in getting the bones right — the layout, the plumbing rough-in, the ventilation, the waterproofing — builds a bathroom that can be refreshed cosmetically for years without a full teardown.
This guide is organized to follow the actual sequence of decisions a homeowner faces during a remodel: understanding the existing space, planning the layout, choosing fixtures, selecting materials, designing lighting and ventilation, addressing storage, and finally living with and maintaining the finished room. Along the way it addresses the practical questions that tend to surface only after the demolition has started — questions about water pressure, ventilation capacity, grout maintenance, and the tradeoffs between different flooring and countertop materials.
Assessing Your Current Bathroom Before You Design a New One
Before sketching a new layout, spend real time studying how the existing bathroom is used and where it falls short. This diagnostic phase is frequently skipped in the rush to pick finishes, yet it is where the most valuable design insights come from.
Start by tracking actual use over a week or two. Note where people stand at the vanity, whether two people ever use the room at the same time, how often the tub is used versus the shower, and where clutter tends to accumulate. A bathroom that looks tidy in a showroom photo but has no logical spot for a hairdryer, a laundry hamper, or children's bath toys will accumulate visual chaos within weeks of the remodel being finished, regardless of how attractive the tile is.
Assess the existing plumbing walls, called "wet walls," which contain the supply and drain lines. Moving plumbing is possible but adds cost and complexity, particularly when a drain line needs to be relocated, since drain pipes require a minimum slope to function and that slope constrains where a toilet or shower can go, especially in slab-on-grade construction where drain lines are embedded in concrete. Identify which walls are load-bearing, since removing or relocating them affects framing, and note the location of any structural elements such as floor joists that run beneath the room, since joist direction affects where plumbing can be routed without extensive engineering.
Consider the electrical panel capacity if the remodel will add features such as heated flooring, a bidet seat, extra lighting circuits, or an exhaust fan with a built-in heater. Older homes may have a bathroom circuit that is already near capacity, and adding load without upgrading the circuit can create nuisance breaker trips or, worse, a fire hazard if wiring is overloaded.
Finally, evaluate natural light and window placement. A window that currently lets in appreciated morning light might dictate where a mirror or vanity should go in the new layout, while a window that compromises privacy in a shower area might need to be addressed with obscured glass, relocated fixtures, or window film rather than simply repeated in the new design.
Setting a Realistic Scope and Sequence for the Project
Bathroom remodels generally fall into three tiers: a cosmetic refresh that keeps the existing layout and plumbing locations while updating finishes, fixtures, and paint; a mid-level remodel that may reconfigure the shower or tub, replace the vanity, and update flooring and lighting while keeping major plumbing in place; and a full gut renovation that relocates fixtures, changes the layout, and often addresses structural, plumbing, and electrical systems behind the walls.
Homeowners benefit from being honest about which tier they are actually undertaking, because scope creep is one of the most common sources of budget overruns and project delays. A homeowner who intends a cosmetic refresh but discovers water damage behind the shower tile during demolition has, in effect, been forced into a mid-level or full remodel, and it is far better to anticipate this possibility during planning than to be surprised by it.
Sequencing matters as much as scope. A typical remodel sequence runs from demolition, through rough plumbing and electrical work, insulation if exterior walls are involved, drywall or cement board installation, waterproofing in wet areas, tile and flooring installation, cabinetry and countertop installation, fixture installation, painting and trim, and finally the installation of accessories, mirrors, and hardware. Skipping ahead in this sequence — for example, installing a vanity before the floor tile is finished — creates rework and awkward transitions that are visible for the life of the room.
Homeowners who plan to live in the home during the remodel should also plan for at least one functioning bathroom elsewhere in the house, and should discuss with their contractor how water will be shut off to the work area without disrupting service to the rest of the home. In homes with only one bathroom, this logistical planning becomes an essential, non-cosmetic part of the design process.
Bathroom Layout Principles That Actually Improve Daily Use
Layout is the single most consequential design decision in any bathroom remodel, because it determines how the space feels and functions long after any particular tile or paint color has been changed. A few core principles guide good layout work.
Maintain clear floor space in front of and beside every fixture. Building codes typically specify minimum clearances — for example, space in front of a toilet and to its sides, and clearance in front of a vanity — and these minimums exist because cramped clearances make a room feel smaller and harder to use than its square footage suggests. Even where clearances technically meet code, adding a few extra inches wherever the layout allows makes a noticeably more comfortable room.
Think about the "wet zone" and "dry zone" separately. The wet zone includes the shower and tub, where water spray and splashing occur, while the dry zone includes the vanity, toilet, and any seating or storage areas. Where possible, position the toilet outside the direct splash path of the shower, and consider a partial wall, glass panel, or generous distance to keep water off of toilet paper, towels, and electrical outlets.
Consider the "working triangle" concept borrowed from kitchen design: the relationship between the vanity, the toilet, and the shower or tub should allow a person to move between them without doors, cabinets, or shower splash zones intersecting a footpath. In small bathrooms this often means orienting the vanity along the longest wall, tucking the toilet into a corner or alcove, and placing the shower or tub along the wall opposite or perpendicular to the vanity.
For two-person households or busy mornings, consider whether the layout can support two people getting ready simultaneously — for example, a double vanity, or a single vanity plus a separate area where one person can dress or manage hair care without competing for the sink. Even a narrow bathroom can sometimes accommodate this by locating the toilet in a separate compartment with its own door, sometimes called a water closet, which allows one person to use the toilet privately while another uses the sink or shower.
Finally, think about the swing of the bathroom door itself. A door that swings inward can collide with a toilet or vanity in a small room; converting to an outward swing, a pocket door, or a barn-style sliding door can reclaim usable floor space, though pocket doors require a wall cavity clear of plumbing and wiring, which needs to be verified before committing to that solution.
Shower and Bathtub Configuration: Choosing What Fits Your Household
The shower and tub area typically drives both the budget and the layout of a bathroom remodel, and the right configuration depends heavily on household composition and long-term plans rather than current trends.
A curbless or low-curb walk-in shower has become popular for its clean look and easier accessibility, but it requires careful floor structure planning, since eliminating the curb means the shower floor must be sloped and waterproofed correctly to keep water contained without a physical barrier, and the subfloor typically needs to be recessed or built up around the drain to achieve proper slope. This approach works well for households prioritizing accessibility, whether for aging in place, mobility considerations, or simply a preference for a spa-like, barrier-free look.
A shower with a traditional curb is simpler to waterproof correctly and generally less expensive to build, and it remains a sound choice for many households, particularly when paired with a well-designed door or fixed glass panel to contain water splash.
Bathtubs remain important in households with young children, since bathing a small child is generally easier and safer in a tub, and in households where a soaking tub is a valued relaxation feature. However, in homes with only one bathroom and no children, it is worth candidly evaluating whether a bathtub is used often enough to justify the space it occupies; many households find that converting an underused tub into a larger, more comfortable shower improves daily function without meaningfully reducing resale appeal, provided at least one tub remains elsewhere in the home for buyers who value one.
Combination tub-shower units remain a practical, space-efficient, and generally lower-cost option, especially in secondary bathrooms, and modern tub-shower combinations with sliding or hinged glass rather than a shower curtain can feel considerably more upscale without a full layout change.
Bench seating within a shower is a modest addition that meaningfully improves comfort and safety, giving users a place to sit while shaving legs, to rest during a long shower, or to age in place more safely over time. A built-in niche for shampoo and soap, planned during the framing stage rather than added as an afterthought, avoids the common problem of freestanding shower caddies that rust, tip over, or clutter the shower floor.
Toilet Selection and Placement Considerations
The toilet is often the least glamorous decision in a bathroom remodel, but it has real implications for comfort, water use, and cleaning.
Bowl height matters more than many homeowners initially realize. Standard-height bowls sit lower and can be harder for taller adults or those with knee or hip issues to use comfortably, while comfort-height or "chair-height" bowls, which sit a few inches taller, are now widely available and are generally easier for most adults, particularly older adults, to use. It is worth sitting on a floor-model toilet at a showroom before choosing a height, since this is a fixture used daily and the difference in comfort is immediately noticeable.
Bowl shape affects both space and comfort: elongated bowls are generally considered more comfortable for adults but require more depth in the layout, while round-front bowls save several inches of space, which can matter significantly in a small water closet or powder room.
Water efficiency has improved dramatically in recent decades, and current-generation toilets use meaningfully less water per flush than older models while generally flushing at least as effectively, thanks to improved bowl geometry and flush valve engineering. Homeowners replacing an older toilet should expect a noticeable reduction in water use without a sacrifice in performance, provided a well-reviewed model is chosen rather than the cheapest option available, since flush performance does vary between brands and models.
Placement should keep the toilet a comfortable distance from the tub, shower, and vanity, ideally within its own partially enclosed alcove for a sense of privacy, and always positioned so the rough-in venting and drain slope requirements identified in the wet-wall assessment can be met without unusual plumbing gymnastics. A bidet seat or integrated bidet toilet is an increasingly common addition and should be planned early, since it typically requires a nearby electrical outlet and sometimes a dedicated water supply line, both of which are far easier to add during a remodel than afterward.
Vanity and Sink Design for Function and Storage
The vanity area is where most bathroom activity actually happens — brushing teeth, washing hands and faces, applying skincare and makeup, shaving, and storing daily-use items — and it deserves design attention proportional to that use.
Vanity height has followed a similar trend to toilet height, with many homeowners now choosing counter heights closer to kitchen counter height rather than the traditionally lower bathroom vanity height, since a taller vanity reduces the need to stoop while brushing teeth or washing hands. The right height is a personal preference tied to the height of the household's primary users, and in a shared or multigenerational household it is worth considering whether a single height serves everyone reasonably well or whether a stepped vanity or stool could bridge the gap for shorter users, particularly children.
Sink style involves real tradeoffs. An undermount sink, set beneath the counter with no rim to catch crumbs and spilled toothpaste, is easier to wipe clean directly into the sink, but it generally requires a solid-surface counter material such as quartz, granite, or solid surface, since laminate counters cannot support an undermount sink's cut edge without water damage. A vessel sink, which sits on top of the counter, creates a striking visual look but raises the effective height of the sink rim, which can be uncomfortable for some users, and it also creates a visible seam where the vessel meets the counter that requires periodic resealing to prevent water intrusion. A drop-in sink is the most economical and versatile option, workable with almost any countertop material, though it does have a rim that requires wiping around during cleaning.
Storage at the vanity deserves as much planning as the countertop finish. Drawers generally provide more usable storage than doors with shelves behind them, since drawers allow items to be organized and accessed without kneeling or reaching past items in front, and soft-close hardware on both drawers and doors prevents the slamming that gradually loosens cabinet joinery over years of use. If plumbing lines pass through the cabinet interior, work with the cabinet supplier or installer to ensure drawer boxes are notched appropriately so a false front does not simply conceal wasted space behind it.
Countertop overhang and edge profile also affect daily use: a small overhang beyond the cabinet face allows a comfortable grip for cleaning underneath the front edge, and a gently eased or bullnose edge is more comfortable against the body and less prone to chipping than a sharp square edge, particularly in households with young children who may bump against the counter at face height.
Flooring Materials: Weighing Water Resistance, Comfort, and Style
Bathroom flooring must satisfy a demanding combination of requirements: it needs to resist standing water and humidity, remain slip-resistant when wet, tolerate temperature and moisture fluctuations without warping, and still look appealing for many years of use.
Porcelain tile remains one of the most reliable choices for bathroom floors because of its very low water absorption rate and its durability against scratching and staining. Porcelain is available in an enormous range of colors, sizes, and finishes, including options that convincingly mimic natural stone or wood, and its main drawbacks are that grout lines require periodic sealing and cleaning, and the tile surface itself is cold underfoot unless paired with radiant floor heating.
Natural stone tile, such as marble, travertine, or slate, offers a genuinely upscale look but is generally more porous than porcelain and requires regular sealing to resist staining and water absorption; some stones, particularly polished marble, can also become quite slippery when wet, so a honed or textured finish is generally the safer choice for bathroom floors even though it sacrifices some of the glossy look of a polished finish.
Luxury vinyl tile or plank has become a popular flooring choice for bathrooms in recent years because it is fully waterproof at the surface level, comfortable and warm underfoot compared to stone or ceramic, quieter, and considerably less expensive to install than tile. Its main drawback is that seams and the perimeter of the room still need careful attention during installation to prevent water from migrating beneath the flooring over time, and it does not carry the same long-term resale prestige that tile or natural stone does in higher-end homes.
Engineered wood-look products marketed for bathroom use should be evaluated carefully, since genuine solid hardwood is not recommended in bathrooms due to its vulnerability to moisture-driven cupping and warping, even when finished, because sustained humidity and occasional water exposure eventually compromise the wood regardless of the sealant used.
Radiant floor heating, installed beneath tile or engineered flooring, is one of the more valued upgrades homeowners report after living with it, particularly in colder climates, because it addresses the single biggest comfort complaint about hard bathroom flooring — the cold shock of stepping onto tile with bare feet. It is far more practical to install during a full remodel, when the subfloor is already exposed, than to retrofit later.
Regardless of material, slip resistance should be a explicit consideration rather than an afterthought, particularly in the shower and immediately surrounding area; textured or matte-finish tile, smaller tile formats with more grout lines for traction, and textured luxury vinyl all reduce slip risk compared to large-format glossy tile.
Wall and Shower Surround Materials
Wall treatments in a bathroom, especially within the shower or tub surround, need to manage water exposure while contributing to the room's overall design language.
Tile remains the most common and versatile shower wall material, offering essentially unlimited choices in color, pattern, and texture, from small mosaic tiles that allow curved or detailed layouts to large-format tile that minimizes grout lines and creates a clean, modern look with less maintenance. Large-format tile does require a very flat substrate to install correctly, since uneven walls will telegraph through large tiles far more visibly than through smaller ones.
Behind any tile installation in a wet area, waterproofing is the element that actually protects the structure of the home, and it deserves more attention from homeowners than the visible tile itself. A waterproof membrane system, whether a sheet membrane, a liquid-applied membrane, or a foam backer board with sealed seams, should be installed over the framing before tile is set, and all seams, corners, and penetrations for the shower valve and shower head need to be properly sealed according to the manufacturer's system requirements. This is not a place to cut corners, since a waterproofing failure discovered years later often means removing tile, addressing rotted framing or moldy backing material, and rebuilding, at far greater expense than doing it correctly the first time.
Solid surface shower wall panels, made from acrylic or similar composite materials, have become a popular alternative to tile because they have no grout lines to clean or reseal, install relatively quickly, and offer a clean, contemporary look. The tradeoff is a more limited range of colors and textures compared to tile, and panel seams, while minimal, are still visible up close.
Natural stone slabs used as shower walls create a dramatic, high-end look with minimal seams, but they carry a higher cost, require professional installation due to their weight, and like stone flooring require sealing to resist staining, particularly from soap scum and hard water minerals.
For the portion of the bathroom outside the wet zone, moisture-resistant paint formulated for bathrooms resists the peeling and mildew growth that standard interior paint is prone to in humid environments, and it remains one of the most cost-effective ways to introduce color and personality into the room. Wallpaper designed and rated for bathroom or high-humidity use has also improved significantly and can work well outside of direct-splash zones, though it should generally be avoided immediately around the shower or tub.
Countertop Materials: Durability Versus Cost and Maintenance
Bathroom countertops face daily exposure to water, cosmetic products, hair styling tool heat, and cleaning chemicals, so material choice should weigh durability and maintenance alongside appearance.
Quartz, an engineered stone made from crushed natural quartz combined with resin, has become one of the most popular bathroom countertop materials because it is highly resistant to staining and does not require sealing, unlike natural stone. It is available in consistent colors and patterns, including convincing imitations of marble, which appeals to homeowners who want a marble look without marble's maintenance requirements. Its main limitation is that it can be damaged by very high heat, such as a curling iron left directly on the surface, and while quartz resists stains well it is not entirely stain-proof against every substance.
Natural granite remains a durable, heat-resistant option with genuine natural variation that many homeowners find appealing, though it requires periodic sealing to maintain its stain resistance, typically on an annual or biannual basis depending on the specific stone's porosity.
Marble offers a classic, timeless look but is significantly more porous and prone to etching from acidic substances such as some skincare products or cleaning agents, and etching leaves a dull mark that cannot be polished out without professional refinishing. Homeowners who love the look of marble but want lower maintenance sometimes choose marble-look quartz as a compromise, accepting a manufactured product in exchange for far greater everyday durability.
Solid surface material, such as those used in integrated sink-and-counter units, offers a completely seamless look between the counter and an integrated sink, with no seam for water or grime to collect in, and minor scratches can often be buffed out since the material is consistent throughout its thickness rather than only on the surface. It is softer than quartz or granite, however, and can scratch or scorch more easily.
Laminate countertops remain the most budget-friendly option and have improved significantly in appearance in recent years, but they cannot support an undermount sink, are more vulnerable to water damage at seams and edges over time, and do not offer the same resale appeal as stone or quartz in most markets.
Cabinetry: Construction Quality Matters More Than Style
Cabinet style is the most visible decision at the vanity, but construction quality determines whether the cabinet performs well in a humid environment for the next fifteen to twenty years.
Solid wood face frames and doors offer strength and a traditional look but can be more vulnerable to humidity-driven expansion and contraction if the bathroom is not adequately ventilated, particularly in climates with significant seasonal humidity swings. Furniture-grade plywood boxes are generally more dimensionally stable than particleboard boxes in a humid environment, since plywood resists moisture absorption and swelling better than particleboard, which can swell and lose structural integrity if it becomes wet, such as from a slow leak under the sink that goes unnoticed for weeks.
Thermofoil and laminate cabinet finishes offer a lower-cost, moisture-resistant surface that resists water spotting well, though the vinyl thermofoil layer can eventually peel at edges or seams, particularly near heat sources like a nearby radiator or in a very humid, poorly ventilated bathroom.
Hardware selection should favor finishes and mechanisms rated for high-humidity environments; standard interior hardware not rated for bathrooms can develop tarnish or corrosion more quickly given regular exposure to moisture and cleaning product residue.
It is worth verifying that the cabinet interior beneath the sink has some form of moisture protection, whether a laminate liner, a sealed finish, or simply a design that keeps the plumbing penetration clean and accessible, since this is the area most likely to experience a slow leak that goes unnoticed until damage has already occurred. Placing a simple leak-detection sensor beneath the sink, connected to a smartphone alert or a simple audible alarm, is an inexpensive addition during a remodel that can prevent a minor leak from becoming a major mold or structural issue.
Lighting Design: Layering Task, Ambient, and Accent Light
Lighting is one of the most underrated elements of bathroom design, and it is frequently reduced to a single fixture centered above the mirror, which is rarely sufficient for the range of tasks performed in the room.
Task lighting at the vanity should illuminate the face evenly from the front, not just from above, since overhead-only lighting casts shadows under the eyes, nose, and chin that make grooming tasks like shaving or applying makeup more difficult and can distort how colors and skin tones actually appear. Sconces mounted on either side of the mirror at roughly eye level, or a well-designed lighted mirror with even edge lighting, generally produce far better facial illumination than a single fixture mounted above the mirror or medicine cabinet.
Ambient lighting fills the room with general illumination and is typically provided by ceiling-mounted fixtures or recessed lighting distributed across the space rather than concentrated only above the vanity. In larger bathrooms, spreading several recessed fixtures across the ceiling avoids the harsh, uneven look created by a single central fixture, and dimmable ambient lighting allows the room to shift from bright task lighting during the morning routine to softer, more relaxing light for an evening bath.
Shower and tub areas require their own dedicated lighting, typically a damp- or wet-rated recessed fixture directly above, since ambient light from elsewhere in the room rarely reaches this enclosed area adequately, and it is a genuine safety concern to have inadequate light in the area where slip risk is highest. Any fixture installed directly above or within a shower enclosure must carry the appropriate wet-location rating, since fixtures rated only for damp locations are not designed to withstand direct water spray.
Color temperature deserves specific attention: light in the range generally described as soft white to neutral white renders skin tones and colors more naturally than the cool, bluish light sometimes chosen for its brightness, and choosing a consistent color temperature across all fixtures in the room prevents the visually jarring effect of mismatched lighting, such as a warm-toned vanity light paired with a cool-toned overhead fixture.
Natural light, where available through a window or a skylight, should be incorporated thoughtfully into the lighting plan, with consideration given to privacy through obscured glass, window film, or placement that avoids direct sightlines from outside, while still allowing daylight to reach the space.
Finally, dimmer switches on ambient and even some task lighting circuits allow the room's lighting to be adjusted for different times of day and different moods, from bright, energizing morning light to the low, calming light appropriate before bed, and this flexibility is consistently cited by homeowners as one of the more valuable lighting upgrades in a remodel relative to its modest cost.
Ventilation: Protecting the Room You Just Built
Ventilation is arguably the single most important functional system in a bathroom remodel, because inadequate ventilation undermines every other investment in the room by allowing moisture to accumulate, promoting mold growth, damaging paint and drywall, and shortening the life of cabinetry and even tile grout.
An exhaust fan should be sized appropriately for the room's volume rather than chosen based on price alone; fans are rated in cubic feet per minute of air movement, and a fan that is undersized for the room will run constantly without ever actually clearing the humidity, while a grossly oversized fan can create excessive noise without meaningfully improving performance beyond the correctly sized option. A qualified installer can calculate the appropriate fan capacity based on the room's dimensions and any additional load such as a separate water closet or an enclosed shower.
Noise level, measured in sones, varies considerably between fan models, and a noisy fan is one of the most common reasons homeowners report not using their exhaust fan consistently, which defeats its purpose entirely. Quieter fan models cost more but are worth the investment if the alternative is a fan that gets switched off because it is unpleasantly loud.
The fan must vent to the exterior of the home, not simply into an attic space, since venting into an attic dumps warm, moist air into a space where it can condense on cold roof sheathing and cause hidden moisture damage or mold growth that may not be discovered for years. Verify during the planning stage that ductwork will run to a proper roof or wall exterior vent cap, and that the duct run is as short and straight as practically possible, since long or convoluted duct runs reduce the fan's effective performance regardless of its rated capacity.
A humidity-sensing fan control, which automatically activates the fan when humidity rises above a set threshold, is a valuable addition for households that tend to forget to switch the fan on manually, and some models also include a timer function that keeps the fan running for a set period after it is switched off to ensure adequate air clearance after a shower.
Beyond the exhaust fan, a bathroom door that clears the floor by an appropriate gap, or a louvered door, can help maintain air circulation between the bathroom and the rest of the home, which supports overall humidity balance, particularly in bathrooms without a window.
Water Efficiency and Fixture Performance
Modern plumbing fixtures allow homeowners to reduce water use substantially compared to older fixtures, generally without sacrificing performance, though it is worth understanding how flow rate and water pressure interact before selecting fixtures.
Showerheads are rated by their flow rate, and many current models deliver a genuinely satisfying shower experience at meaningfully reduced flow rates compared to older, higher-flow fixtures, using engineering techniques such as aerating the water stream or altering spray pattern to maintain a sense of pressure and coverage. Homeowners in areas with lower municipal water pressure should look specifically for showerhead models designed to perform well at lower pressure, since not all low-flow fixtures are engineered equally, and a poorly designed low-flow showerhead can feel genuinely weak.
Faucets similarly benefit from flow restrictors and aerators that reduce water use while maintaining adequate function for hand-washing and face-washing tasks; for most bathroom sink uses, a reduced flow rate is not noticeable in daily use, unlike in a kitchen sink where filling large pots benefits from higher flow.
Toilets, as discussed earlier, have improved considerably in flush performance even as they have reduced water use per flush, and dual-flush toilets, which offer a reduced-volume flush option for liquid waste and a full-volume flush for solid waste, offer households an additional way to reduce water use without any change in daily behavior beyond selecting the appropriate button or handle position.
Households considering a full or partial water heater upgrade alongside their bathroom remodel should discuss recovery rate and capacity with a qualified professional, particularly if the remodel adds a larger soaking tub, a multi-head shower system, or additional bathrooms being renovated simultaneously, since a water heater sized adequately for the home's previous fixture set may not keep pace with increased hot water demand from upgraded fixtures.
Storage Strategies for a Clutter-Free Bathroom
Storage is frequently under-planned in bathroom remodels because it is easy to focus on visible finishes and forget that daily life requires somewhere to put toiletries, medications, towels, cleaning supplies, and personal care devices.
A realistic storage inventory, taken before finalizing cabinet and shelving plans, helps avoid the common outcome of a beautiful vanity that cannot actually hold everything a household needs, forcing overflow onto the countertop where it creates visual clutter and makes cleaning more difficult. Walk through the current bathroom and list every category of item that needs a home: daily toiletries, medications, cleaning supplies, extra towels and linens, hair tools and their cords, cosmetics, and any specialty items such as children's bath toys or shaving supplies.
A medicine cabinet, particularly a recessed model built into the wall cavity rather than a surface-mounted unit, adds meaningful storage without consuming floor space, and pairing a recessed medicine cabinet with a separate vanity light source, rather than relying on a light built into the cabinet itself, generally produces better task lighting as discussed earlier.
Linen storage, whether a tall cabinet, open shelving, or a closet just outside the bathroom, should be planned with enough capacity for the household's actual towel and linen rotation, accounting for guests if the bathroom is shared with visitors. Open shelving can work well for neatly folded towels in a well-organized household, but it also puts everything on display, including the inevitable half-used bottle of shampoo, so it suits some households and lifestyles better than others.
Drawer organizers and dividers, while a small detail, meaningfully improve the daily usability of vanity storage by preventing small items from sliding around and becoming disorganized every time a drawer is opened and closed. Built-in outlets inside a drawer, designed for charging an electric toothbrush or razor out of sight, are a small but increasingly popular addition that keeps countertops clear of charging cords and cases.
For households with limited floor space, vertical storage solutions such as a tall, narrow cabinet in an underused corner, or a niche built into an otherwise wasted wall cavity between studs, can add meaningful storage capacity without altering the overall footprint of the room.
Accessibility and Aging-in-Place Design Considerations
Whether or not accessibility is an immediate concern, incorporating aging-in-place principles into a bathroom remodel is a low-cost, high-value decision, since many of these features are dramatically cheaper to build in during a remodel than to retrofit later, and they benefit a wide range of users, not only those with mobility limitations.
Blocking installed within the wall cavity behind the shower and toilet areas during framing allows a grab bar to be securely mounted at any point in the future without needing to open the wall, even if no grab bar is installed immediately. This is one of the least expensive additions to plan during a remodel and one of the most difficult and disruptive to add later.
A curbless or low-threshold shower entry, discussed earlier for its clean aesthetic, also happens to be one of the most valuable accessibility features, since it removes a tripping hazard and allows easier entry for anyone using a mobility aid, whether currently or in the future. A built-in bench within the shower similarly serves both a comfort function for all users and an accessibility function for those who benefit from seated bathing.
Comfort-height toilets, discussed in the toilet section, are also an accessibility feature, since a taller seat height is generally easier to transfer to and from for people with mobility limitations, in addition to being more comfortable for taller adults generally.
Lever-style faucet handles are easier to operate than traditional twist handles for users with limited hand strength or dexterity, including young children, older adults, and anyone with temporary limitations such as a hand injury, and they cost little to no more than standard handle styles.
Adequate clear floor space for a wheelchair or walker to maneuver, even if not immediately needed, is worth incorporating where the layout allows, since retrofitting a bathroom for accessibility after a mobility change has already occurred is far more disruptive than building in generous clearances from the start.
Non-slip flooring, discussed in the flooring section, deserves particular emphasis in this context, since falls in the bathroom are a significant safety concern across all age groups, and choosing a textured, slip-resistant surface for shower and bathroom flooring is a straightforward way to reduce that risk without any sacrifice in appearance.
Color, Texture, and Overall Design Cohesion
Once the functional systems of the bathroom are planned, color and texture decisions determine how the room actually feels day to day, and cohesion across these choices makes the difference between a room that feels intentional and one that feels like an assortment of separately chosen products.
Choosing a primary material or color first, whether that is a statement tile, a countertop material, or a cabinet finish, and building the remaining palette around it tends to produce a more cohesive result than selecting every element independently and hoping they coordinate. Bringing physical samples of tile, countertop, cabinet finish, and paint color together in the same room, ideally under the lighting conditions the finished bathroom will actually have, reveals coordination problems that are easy to miss when comparing samples individually or under showroom lighting.
Texture contrast adds depth to a bathroom's design even within a limited color palette; pairing a matte tile with a glossy countertop, or a smooth cabinet finish with a textured floor tile, creates visual interest without requiring multiple competing colors. A bathroom built entirely from glossy, smooth surfaces can feel sterile, while one built entirely from matte, textured surfaces can feel flat, so a thoughtful mix of both generally produces the most successful result.
Grout color deserves specific attention, since it has an outsized visual impact relative to its cost: a grout color close to the tile color creates a seamless, larger-feeling surface, while a contrasting grout color emphasizes the tile pattern and can make a small-format tile installation feel more deliberate and detailed. Darker grout colors also show soil and staining less readily than very light grout, which is a practical maintenance consideration in addition to a purely aesthetic one.
Mirror size and shape function as both a practical fixture and a design element; a mirror that spans nearly the full width of the vanity generally makes a small bathroom feel larger by reflecting light and the opposite wall, while a smaller, shaped mirror can serve as an intentional design focal point in a larger bathroom with ample additional light sources.
Hardware finish, including faucet, showerhead, cabinet pulls, towel bars, and light fixtures, should generally be coordinated across the room, though a growing design approach mixes two complementary metal finishes intentionally rather than requiring every metal surface in the room to match exactly; when mixing finishes, it helps to choose one as the dominant finish, used on the largest or most prominent fixtures, and the second as an accent used more sparingly.
Budgeting Realistically and Avoiding Common Cost Overruns
A realistic budget for a bathroom remodel accounts not only for the visible finishes but for the substantial cost of the systems behind the walls, and homeowners who underestimate this balance are the ones most likely to face difficult tradeoffs partway through a project.
Plumbing and electrical work, particularly when fixtures are being relocated or when older wiring and pipe need to be brought up to current code, often consumes a larger share of the budget than homeowners initially expect, precisely because this work is invisible in the finished room despite being essential to it functioning safely. It is generally wiser to protect the budget for these behind-the-wall systems first and adjust finish selections to fit what remains, rather than the reverse.
A contingency reserve set aside specifically for unexpected discoveries during demolition, such as water damage, outdated wiring, or plumbing that does not match the original assumptions made during planning, protects the project from being derailed the moment such a discovery is made. Older homes, in particular, have a meaningfully higher likelihood of hidden issues behind bathroom walls, given the decades of moisture exposure and the plumbing and electrical standards in place when they were originally built.
When cost pressure requires trimming the budget, it is generally wiser to reduce the scope or cost of finish materials, such as choosing a less expensive tile or a more modest countertop material, than to cut corners on waterproofing, ventilation capacity, or plumbing quality, since these systems are far more expensive to correct after the fact than to address properly during construction.
Getting a detailed, itemized quote from any contractor, rather than a single lump-sum figure, allows homeowners to understand where the budget is actually being allocated and to identify areas where they might substitute a less expensive material or fixture without compromising the underlying systems. It also creates a clearer basis for evaluating any change orders that arise once the project is underway.
Selecting and Working With Contractors and Tradespeople
Because a bathroom remodel typically involves plumbing, electrical work, and waterproofing, all of which have direct safety and structural implications if done incorrectly, verifying the qualifications of anyone performing this work is an essential, non-optional part of the process.
Confirm that any contractor or tradesperson performing plumbing or electrical work holds the appropriate license for that trade in the local jurisdiction, and that the work will be performed under any required building permits and inspected by the local building authority as required. Permitted, inspected work provides an independent check on code compliance and safety that is simply not available with unpermitted work, and it also protects homeowners when it comes time to sell the home, since unpermitted bathroom work can complicate a sale or appraisal.
Ask for and actually contact references from recent, comparable projects, and if possible view completed work in person rather than relying solely on photographs, since photographs can obscure workmanship details such as grout line consistency, caulk quality, and how well transitions between materials were finished.
A clear, written contract specifying the scope of work, the materials to be used, the payment schedule tied to project milestones, and the process for handling change orders protects both the homeowner and the contractor by establishing shared expectations before work begins. Homeowners should be cautious of any contractor requesting a very large upfront payment before work has begun, since payment schedules tied to completed milestones are standard practice and better protect the homeowner's interests.
Throughout the project, maintaining clear communication about decisions that need to be made, such as final fixture selections or unexpected discoveries requiring a decision, helps keep the project on schedule, since delays in homeowner decision-making are a common and avoidable cause of project timeline extensions.
Sustainability and Long-Term Environmental Considerations
Sustainable choices in a bathroom remodel generally align well with the durability and low-maintenance goals already discussed, since materials and systems built to last reduce the resource consumption associated with premature replacement.
Water-efficient fixtures, discussed in an earlier section, represent one of the most direct sustainability improvements available in a bathroom remodel, reducing both water consumption and, for hot water fixtures, the energy required to heat that water.
Material sourcing deserves consideration alongside performance: tile, stone, and cabinetry vary considerably in the environmental impact of their manufacturing and transportation, and homeowners who want to factor this into their decision-making can ask suppliers about the sourcing and manufacturing practices behind specific products, including the availability of recycled content in tile or engineered stone products.
Proper ventilation, beyond its role in preventing moisture damage, also protects indoor air quality by removing airborne moisture, cleaning product fumes, and any off-gassing from new materials during the initial period after installation.
Choosing durable, well-constructed fixtures and cabinetry over the cheapest available options generally reduces long-term environmental impact by extending the useful life of the room and reducing the frequency of future remodels and the material waste associated with them. In this sense, many of the durability-focused decisions already discussed throughout this guide, from cabinet box material to waterproofing quality, serve sustainability goals as a natural byproduct of being built to last.
LED lighting, now standard in most new fixtures, uses substantially less electricity than older incandescent or even compact fluorescent bulbs while lasting considerably longer, reducing both energy use and the frequency of bulb replacement, which is a genuine convenience in fixtures that may be difficult to access, such as those recessed into a shower ceiling.
Living With and Maintaining Your Finished Bathroom
The choices made throughout the design and construction process determine how much ongoing maintenance the finished bathroom will require, and understanding this maintenance burden before the project is finished helps homeowners set realistic expectations for the years ahead.
Grout, whether cement-based or epoxy, benefits from periodic sealing if cement-based, and from routine cleaning to prevent staining and mildew growth, particularly in shower areas; epoxy grout, while more expensive and more difficult to install, resists staining and does not require sealing, making it a worthwhile consideration for homeowners who want to minimize long-term grout maintenance. Regardless of grout type, promptly addressing any cracking or gaps in caulk lines around the tub, shower, or sink prevents water from migrating behind the surface and causing hidden damage.
Natural stone surfaces, whether on the floor, counter, or shower walls, should be resealed on the schedule recommended by the stone supplier or installer, typically annually or every one to two years depending on the specific stone's porosity and the amount of daily use the surface receives, since a properly sealed stone surface resists staining and water absorption far better than one where the sealer has worn away unnoticed.
The exhaust fan should be cleaned periodically, since dust and lint accumulation on the fan blades and housing reduces its effectiveness over time even if the fan continues to run, and a fan that sounds noticeably different than when it was new may be signaling a maintenance issue worth addressing before it fails entirely.
Cabinet hardware, hinges, and drawer slides benefit from occasional tightening, since the repeated opening and closing of doors and drawers gradually loosens screws over years of use, and addressing this promptly prevents the sagging or misalignment that eventually makes doors and drawers harder to operate smoothly.
Finally, a brief seasonal check of caulk lines, grout condition, and the area beneath the sink for any sign of a slow leak takes only a few minutes but can catch small issues before they become significant, costly repairs, protecting the substantial investment made in the remodel and extending the useful life of the room well beyond what routine wear alone would suggest.
Bringing the Elements Together: Final Thoughts on Better Bathroom Design
A genuinely well-designed bathroom is the product of dozens of individual decisions, most of which are invisible in the finished room but felt every single day it is used. The waterproofing behind the tile, the fan capacity chosen for the room's volume, the blocking installed in the wall for a future grab bar, and the layering of task and ambient lighting are not the details that appear in a listing photo, yet they are precisely the details that determine whether the room performs well for the next fifteen or twenty years or requires premature repair and replacement.
Homeowners who approach a bathroom remodel by first understanding how the space is actually used, then working through layout, plumbing realities, material durability, lighting, ventilation, and storage in a deliberate sequence, consistently end up with rooms that serve their households better than those designed primarily around trending finishes and photographs from a design magazine. Trends will continue to shift, and a homeowner is always free to refresh paint, hardware, and accessories as tastes evolve, but the underlying systems addressed in this guide are far more costly and disruptive to revisit later.
The most successful bathroom remodels are ultimately the ones that disappear into the background of daily life: the water pressure that feels right every morning, the light that makes getting ready easier rather than harder, the floor that stays warm and does not become slick when wet, and the storage that actually holds what the household needs without spilling onto the counter. None of these outcomes happen by accident. They are the result of the kind of careful, sequential planning described throughout this guide, applied to the particular needs, habits, and household composition of the people who will use the room every day for years to come.